Custom kitchen cabinets · San Jose and the Bay Area

A kitchen built around how you use it.

Atrics plans each cabinet around your room, appliances, storage, and daily routines. We field-measure, fabricate in our San Jose shop, and deliver across the Bay Area, with installation available.

Tell us about your space 25+years of craft

Project story

From measured drawing to finished kitchen.

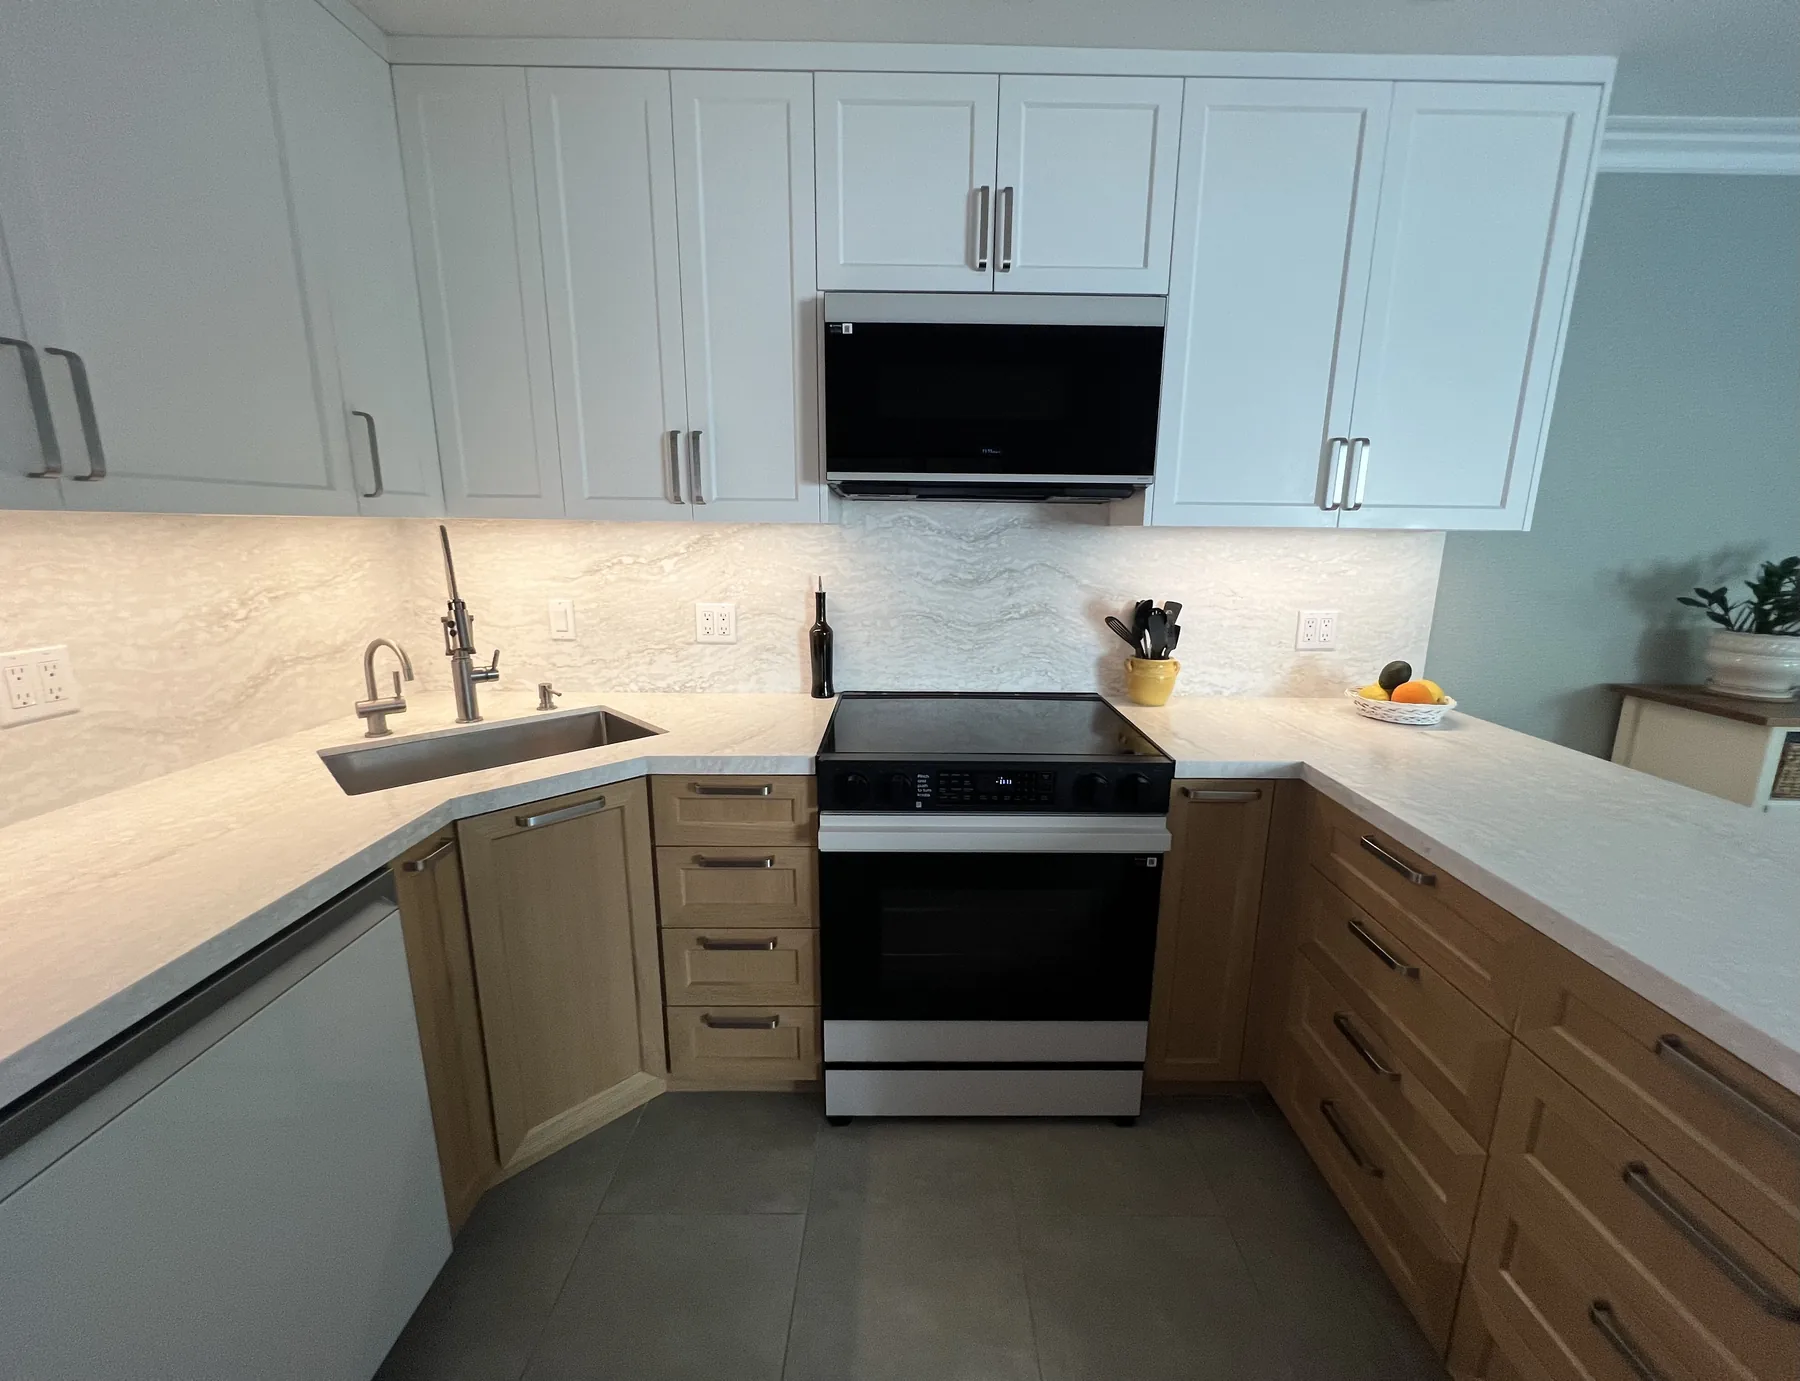
This project shows the decisions that make a custom kitchen work: a compact plan, appliance clearances, uninterrupted drawer runs, and cabinetry sized to the actual walls.

Read the full kitchen project story

What changes when it is custom

The plan starts with your room.

01

Appliances fit the drawing

Refrigerators, ranges, hoods, sinks, dishwashers, and small-appliance stations are resolved before the cabinet boxes are built.

02

Storage follows the routine

Drawers, pull-outs, tray dividers, pantry storage, and corner access go where you will actually use them.

03

Every run meets the room

Field measurements set the cabinet dimensions, alignments, and end conditions so the installation reads as part of the architecture.

Custom pantry cabinets

The pantry is part of the kitchen.

Atrics designs and builds pantry cabinets, pull-out storage and coffee stations, planned around what you store and how you use the kitchen. A pantry can be built with a new kitchen or added to the one you have.

Storage you can reach
Start with the things that are difficult to find today. Deep shelves, small appliances and everyday ingredients each call for a different arrangement: a shelf, a drawer or a pull-out.
A home for the coffee station
A dedicated coffee area brings the equipment and its storage together. Appliance dimensions matter, as do the doors and the space needed to use everything.
Built to the same specification
Pantry cabinets use the same standard materials as the rest of the kitchen, so the two read as one.
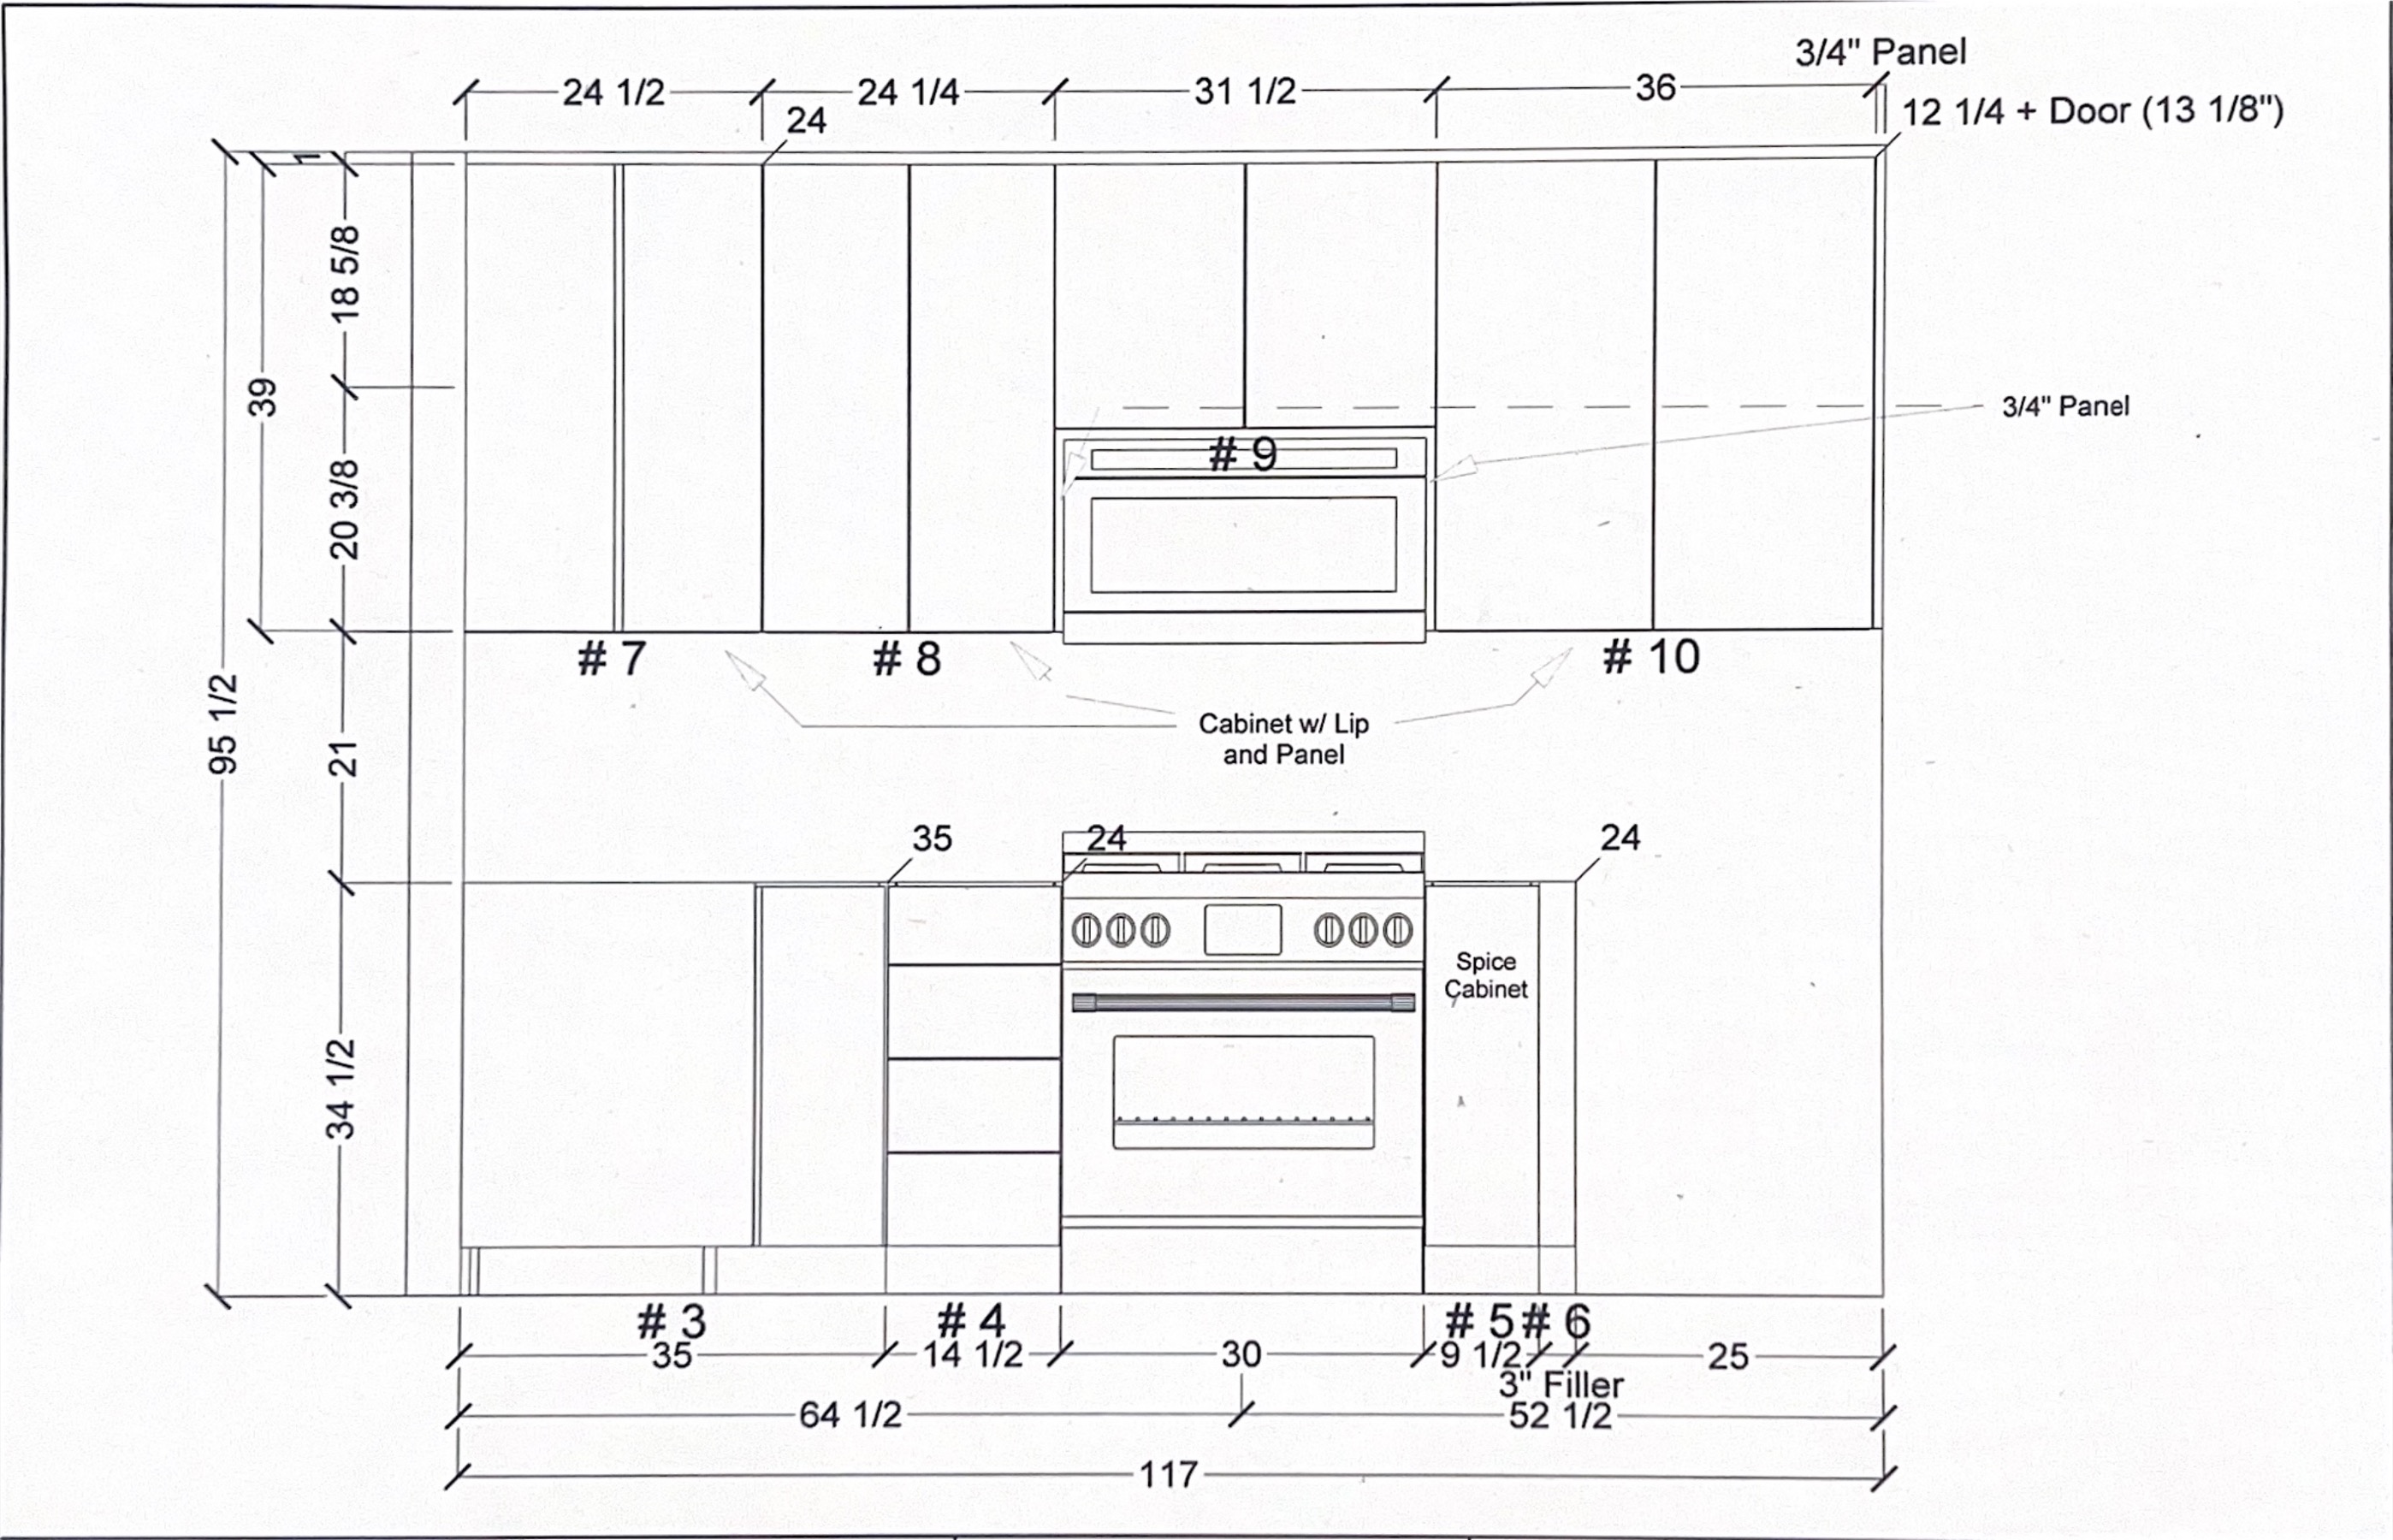
Approved dimensioned elevation for the Atrics kitchen range wall
Approved range-wall elevation
Completed range wall matching the approved elevation
The same wall, built in the room

Drawing to room

The decisions are settled before fabrication.

We confirm dimensions, cabinet layout, appliance openings, door and drawer patterns, materials, and finish. After approval, the same team builds the work in San Jose.

How it works

A clear route from idea to installation.

  1. 01

    Design and price

    Share plans or begin with photos and rough dimensions. We define the cabinet scope, materials, and pricing.

  2. 02

    Measure and build

    We field-measure, prepare the final plan, and fabricate the approved cabinetry in our San Jose shop.

  3. 03

    Deliver and install

    We deliver throughout the Bay Area and can install, or coordinate with the contractor handling your installation.

Custom kitchen questions

What homeowners ask first.

Do I need an architect’s plan?
No. We can work from architect or designer drawings, or begin with photos, rough dimensions, and a conversation about what the current kitchen needs to do better.
Can Atrics work with my designer or contractor?
Yes. We can translate approved designs into buildable cabinetry, coordinate field dimensions, and work with the team responsible for the rest of the project.
Does Atrics install kitchen cabinets?
Yes. Installation is available. We can also deliver the cabinetry and coordinate when your contractor will install it.
What affects the cost of custom kitchen cabinets?
The number and size of cabinets, door style, finish, drawer hardware, accessories and installation scope all affect the quote. Send photos, rough dimensions, plans and appliance selections so we can price the cabinet package you need.
How long does a custom kitchen cabinet project take?
Timing depends on design approval, material selections, shop capacity and site readiness. Share your target date early; we confirm the design, fabrication and installation schedule for the agreed scope rather than promise a standard turnaround.
Are counters, appliances and remodeling included?
Our work centers on the cabinetry. The quote should identify design, fabrication, delivery and installation inclusions, and clarify who supplies countertops and appliances and who handles plumbing, electrical work and other remodeling.
Can a pantry include a coffee station?
Yes. Bring the dimensions of your coffee equipment and tell us what you want nearby. We can discuss a dedicated station and how it fits with the surrounding storage.
Can you include pull-outs or pocket doors?
Yes. Pull-outs and pocket doors are options to discuss during design. Their fit depends on the cabinet layout and what you need to access.
Can pantry cabinets match my existing kitchen?
We can discuss coordinating door materials and finishes, whether the pantry is part of a new kitchen or an addition to an existing one. Bring samples of the current finish if you have them.

Start a kitchen project

Tell us about your space.

Send photos, plans if you have them, rough dimensions, and the problems you want the new kitchen to solve.

Phone
(408) 252-5546
Email
info@atricsinc.com
Shop
1719 Junction Ave, Suite B
San Jose, CA 95112
Service area
San Jose and the greater Bay Area