01 · Kitchen cabinetry
Kitchens built with form and function.
We plan appliance openings, work zones, drawer access, corners, and the rhythm of every door around the room and the way you cook.
Explore kitchen cabinetryFully custom cabinetry · Serving the Bay Area
Atrics designs and builds custom kitchens, vanities, closets, and built-ins for homes and businesses across the Bay Area. Every piece is measured for your room, built by hand in our San Jose shop, and delivered with installation available.
Cabinetry by service
Atrics designs, builds, delivers, and installs cabinetry for kitchens, bathrooms, built-ins, storage, and selected commercial spaces. Each service begins with the actual room.
01 · Kitchen cabinetry
We plan appliance openings, work zones, drawer access, corners, and the rhythm of every door around the room and the way you cook.
Explore kitchen cabinetryFeatured kitchen
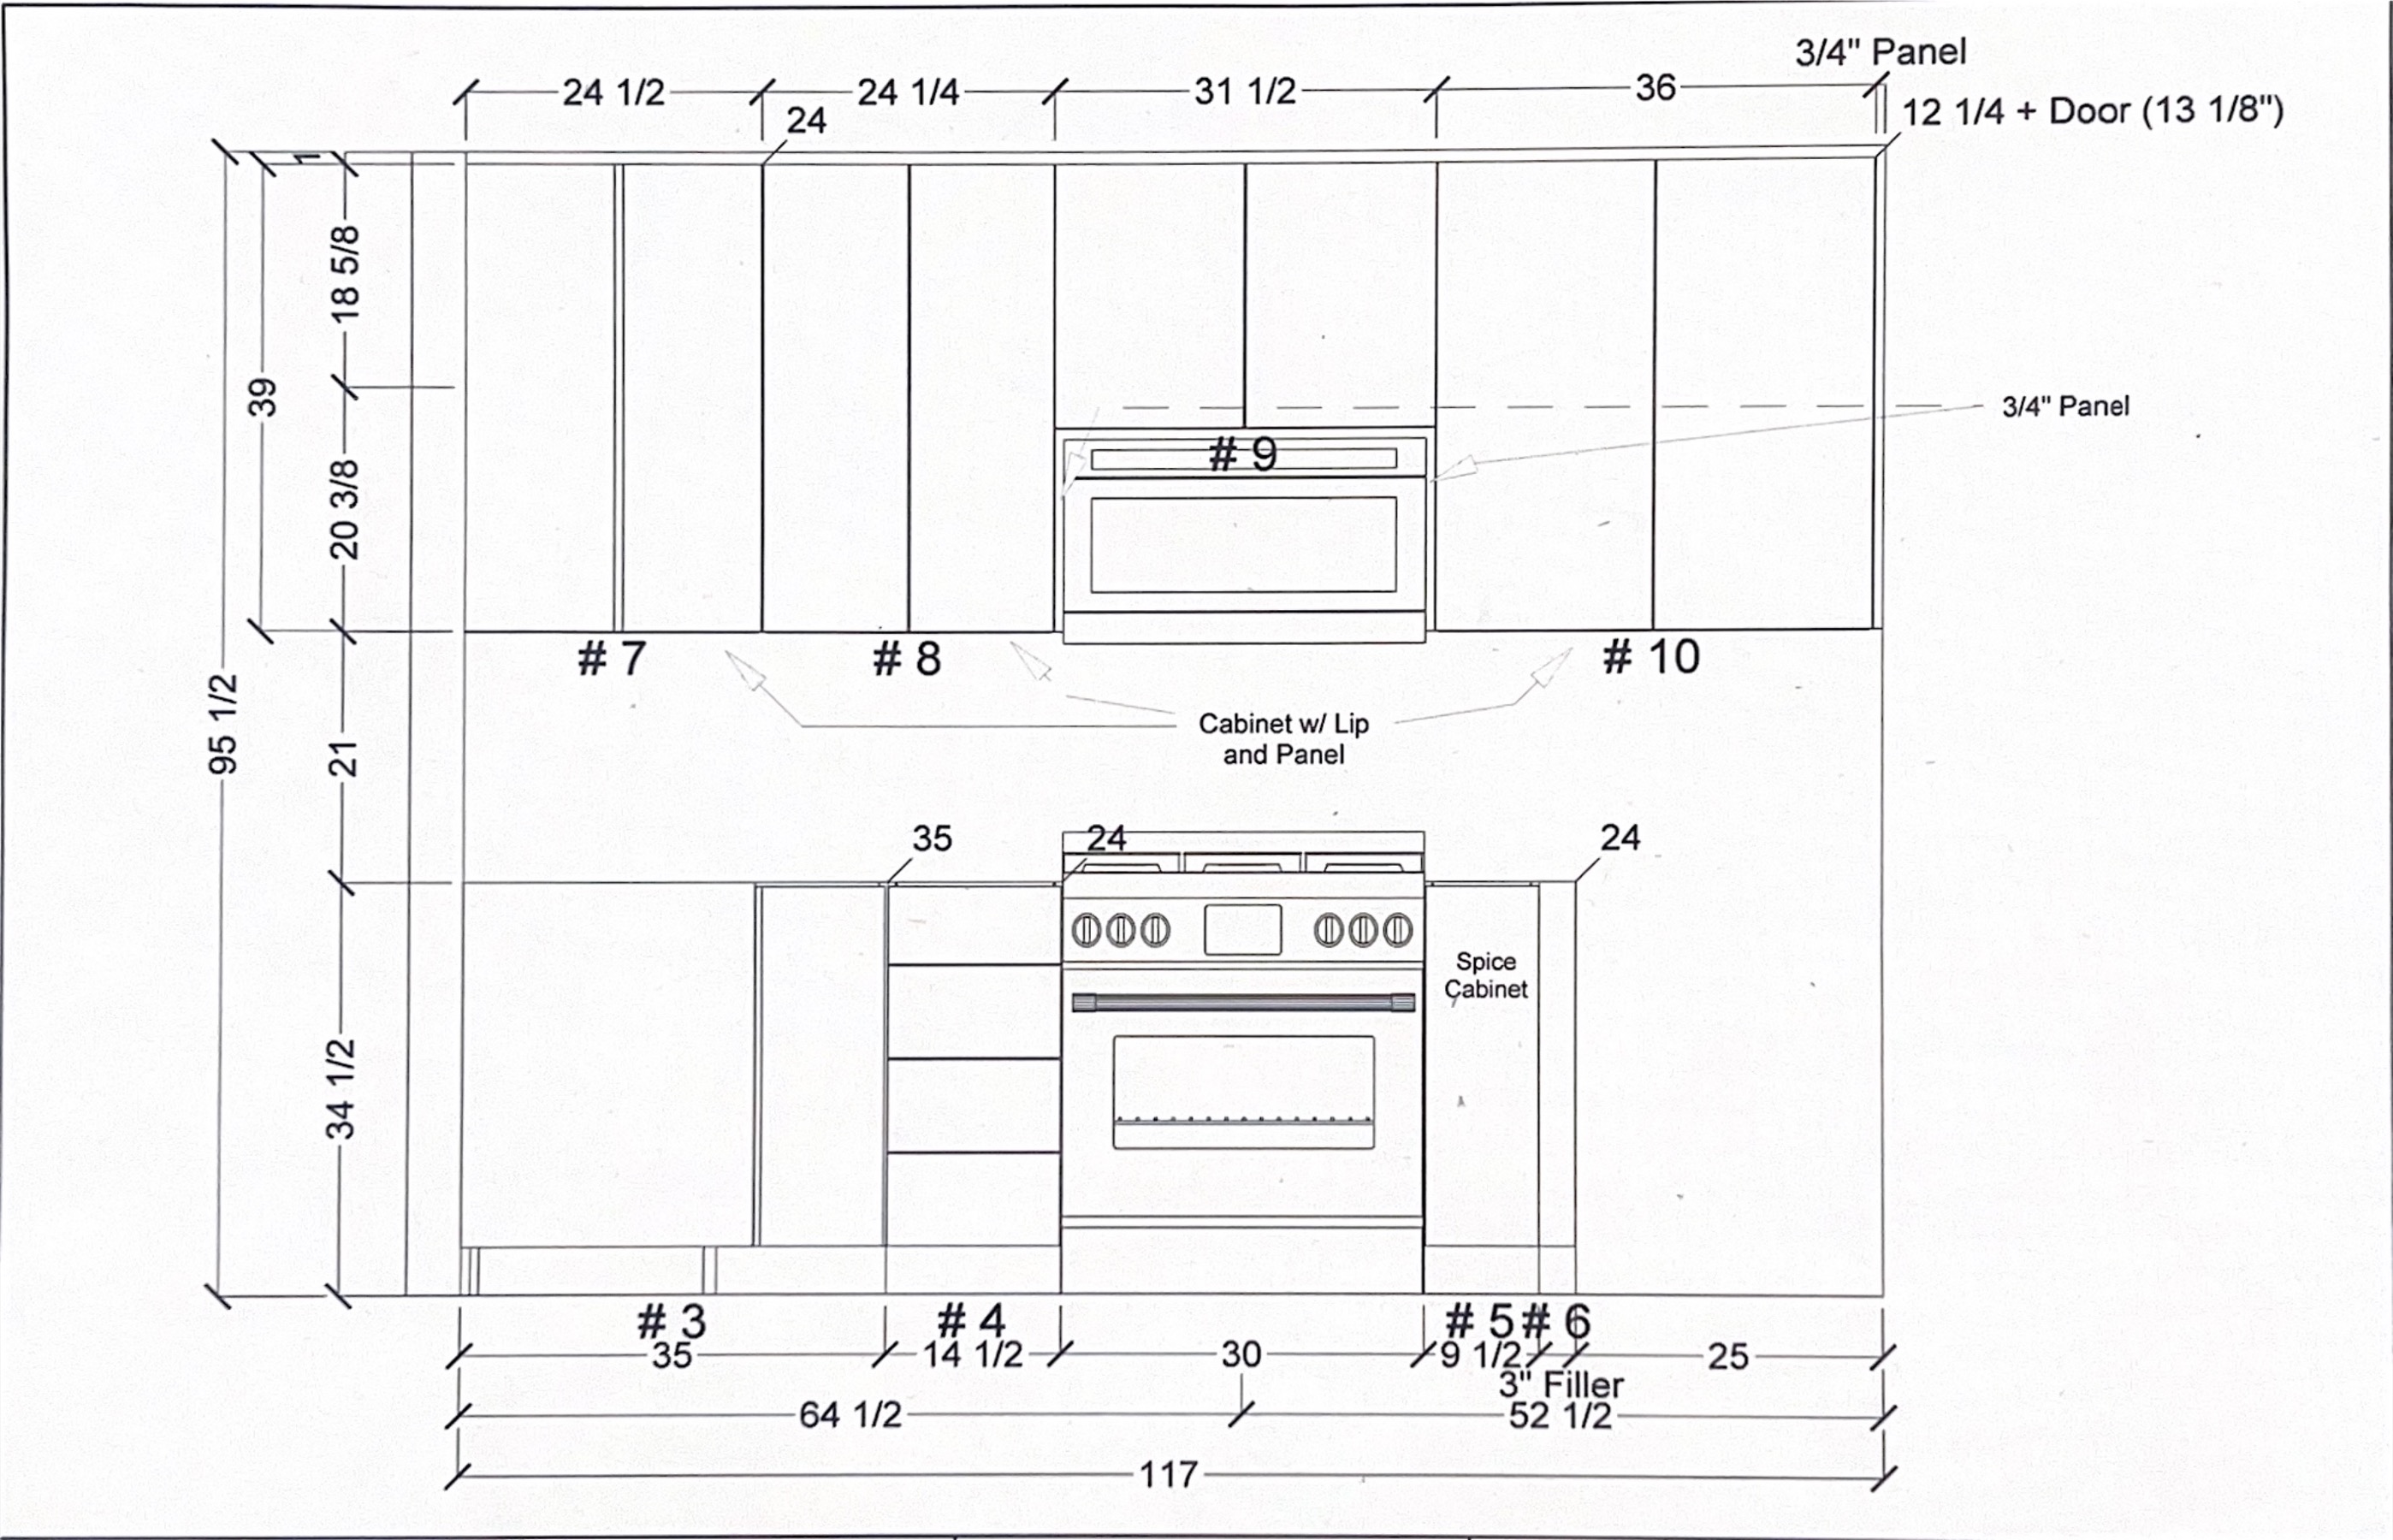
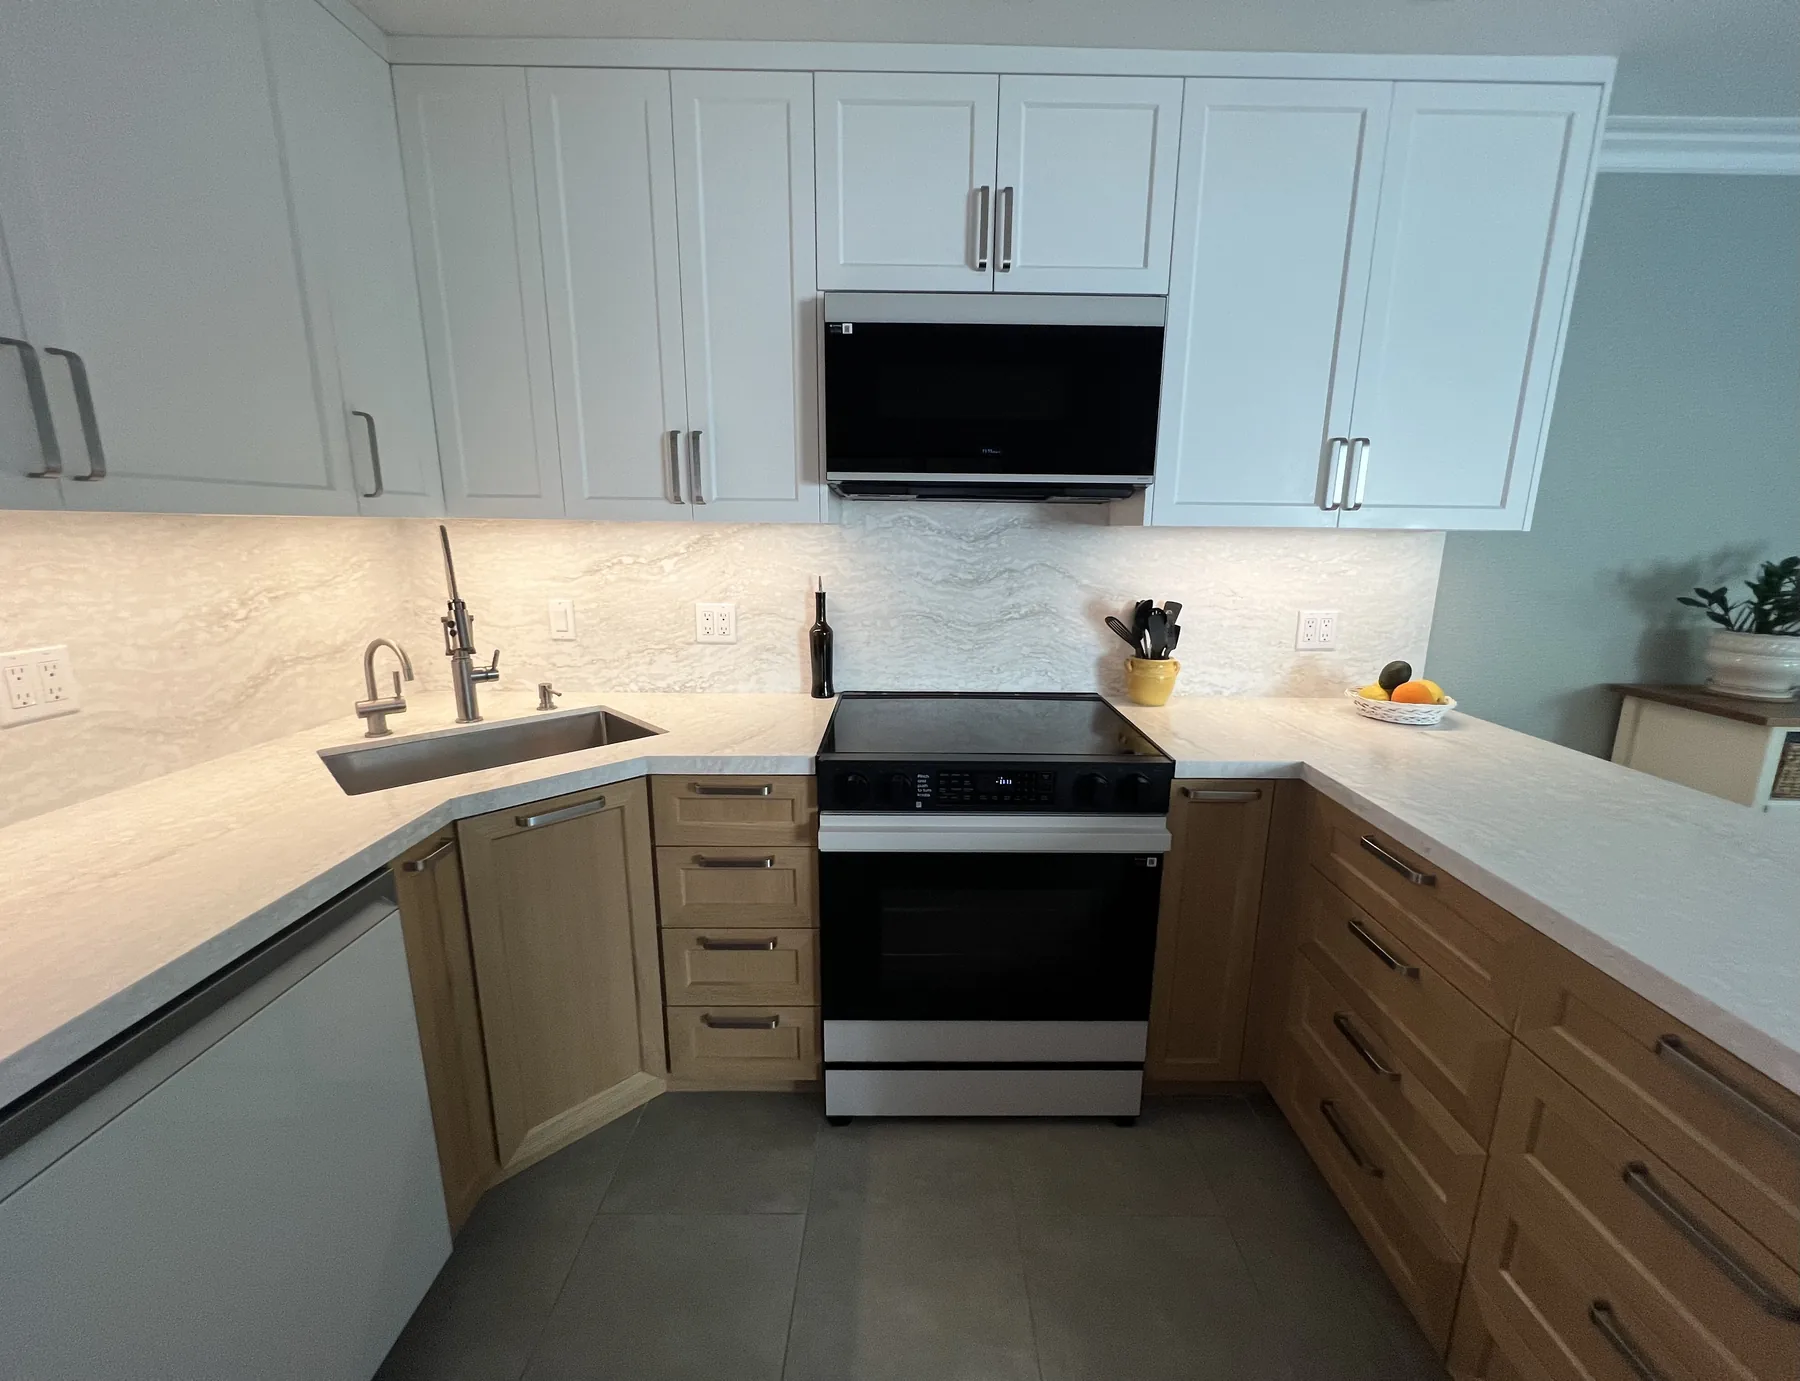
Custom base cabinetry, painted uppers, appliance surrounds, and a working peninsula make full use of a compact plan. The drawings and finished views show how every opening was settled before fabrication.
View the full showcase02 · Bathroom vanities
We plan the width, sink positions, plumbing clearances, fronts, and daily storage around the room instead of forcing a standard cabinet into the opening.
Explore bathroom vanities03 · Built-ins
Libraries, bars, display cabinets, and media walls drawn around the wall and the collection.
Explore built-in cabinets04 · Closets
Wardrobes and closets planned around hanging, drawers, shelves, lighting, and the way you get ready.
Explore custom closets05 · Commercial millwork
Wash stations, reception pieces, break rooms, and display cabinetry for designers, architects, contractors, and business owners.
Explore commercial millworkAtrics · San Jose cabinetmakers
Our owner brings more than 25 years of cabinetmaking experience to each project and stays involved from the first design conversation through fabrication. Atrics is family-run, with the people making the decisions responsible for the result.
One clear line of communication through installation.
What fully custom means
Semi-custom cabinetry starts with standard box sizes and fills the remaining gaps. Atrics measures your space and builds to the actual walls, down to 1/32 of an inch. The result is a cleaner fit, more usable storage, and room for the accessories that matter to you.
We plan the layout with you, measure the room, and build to its actual dimensions, alignments, and openings.
Three-quarter-inch prefinished maple interiors create strong, clean cabinet construction for daily use.
Fronts, finishes, hardware, and storage accessories are selected around the project’s use and appearance. Blum or Salice hinges. Blum drawer slides. Soft close throughout.
How a project runs
Some clients arrive with architect drawings. Others bring photos, rough dimensions, and a room that is not working. We can begin with either.
We review the space, what you need from it, and the materials you are considering. Then we prepare a quote and confirm the design, pricing, and selections before fabrication.
We measure the room ourselves. Every cabinet is then cut, assembled, and finished in our San Jose shop for the approved space.
We deliver your cabinetry and can install it. If your contractor is handling installation, we coordinate with the project team so the work arrives ready to fit.
One project, from drawing to room
The drawing fixes the dimensions, appliance clearances, cabinet layout, and pattern of doors and drawers. Once the client approves it, we build that plan in the San Jose shop and install it in the room it was measured for.
Before you begin
Start a project
Share photos, rough dimensions, plans if you have them, and what you want the space to do. We will talk through the design, materials, budget, and next steps.
Book a 45-minute design consultation, call or text (408) 252-5546, or email info@atricsinc.com.