
Project showcase · Custom kitchen
Warm-wood kitchen Custom kitchen cabinets, built in San Jose
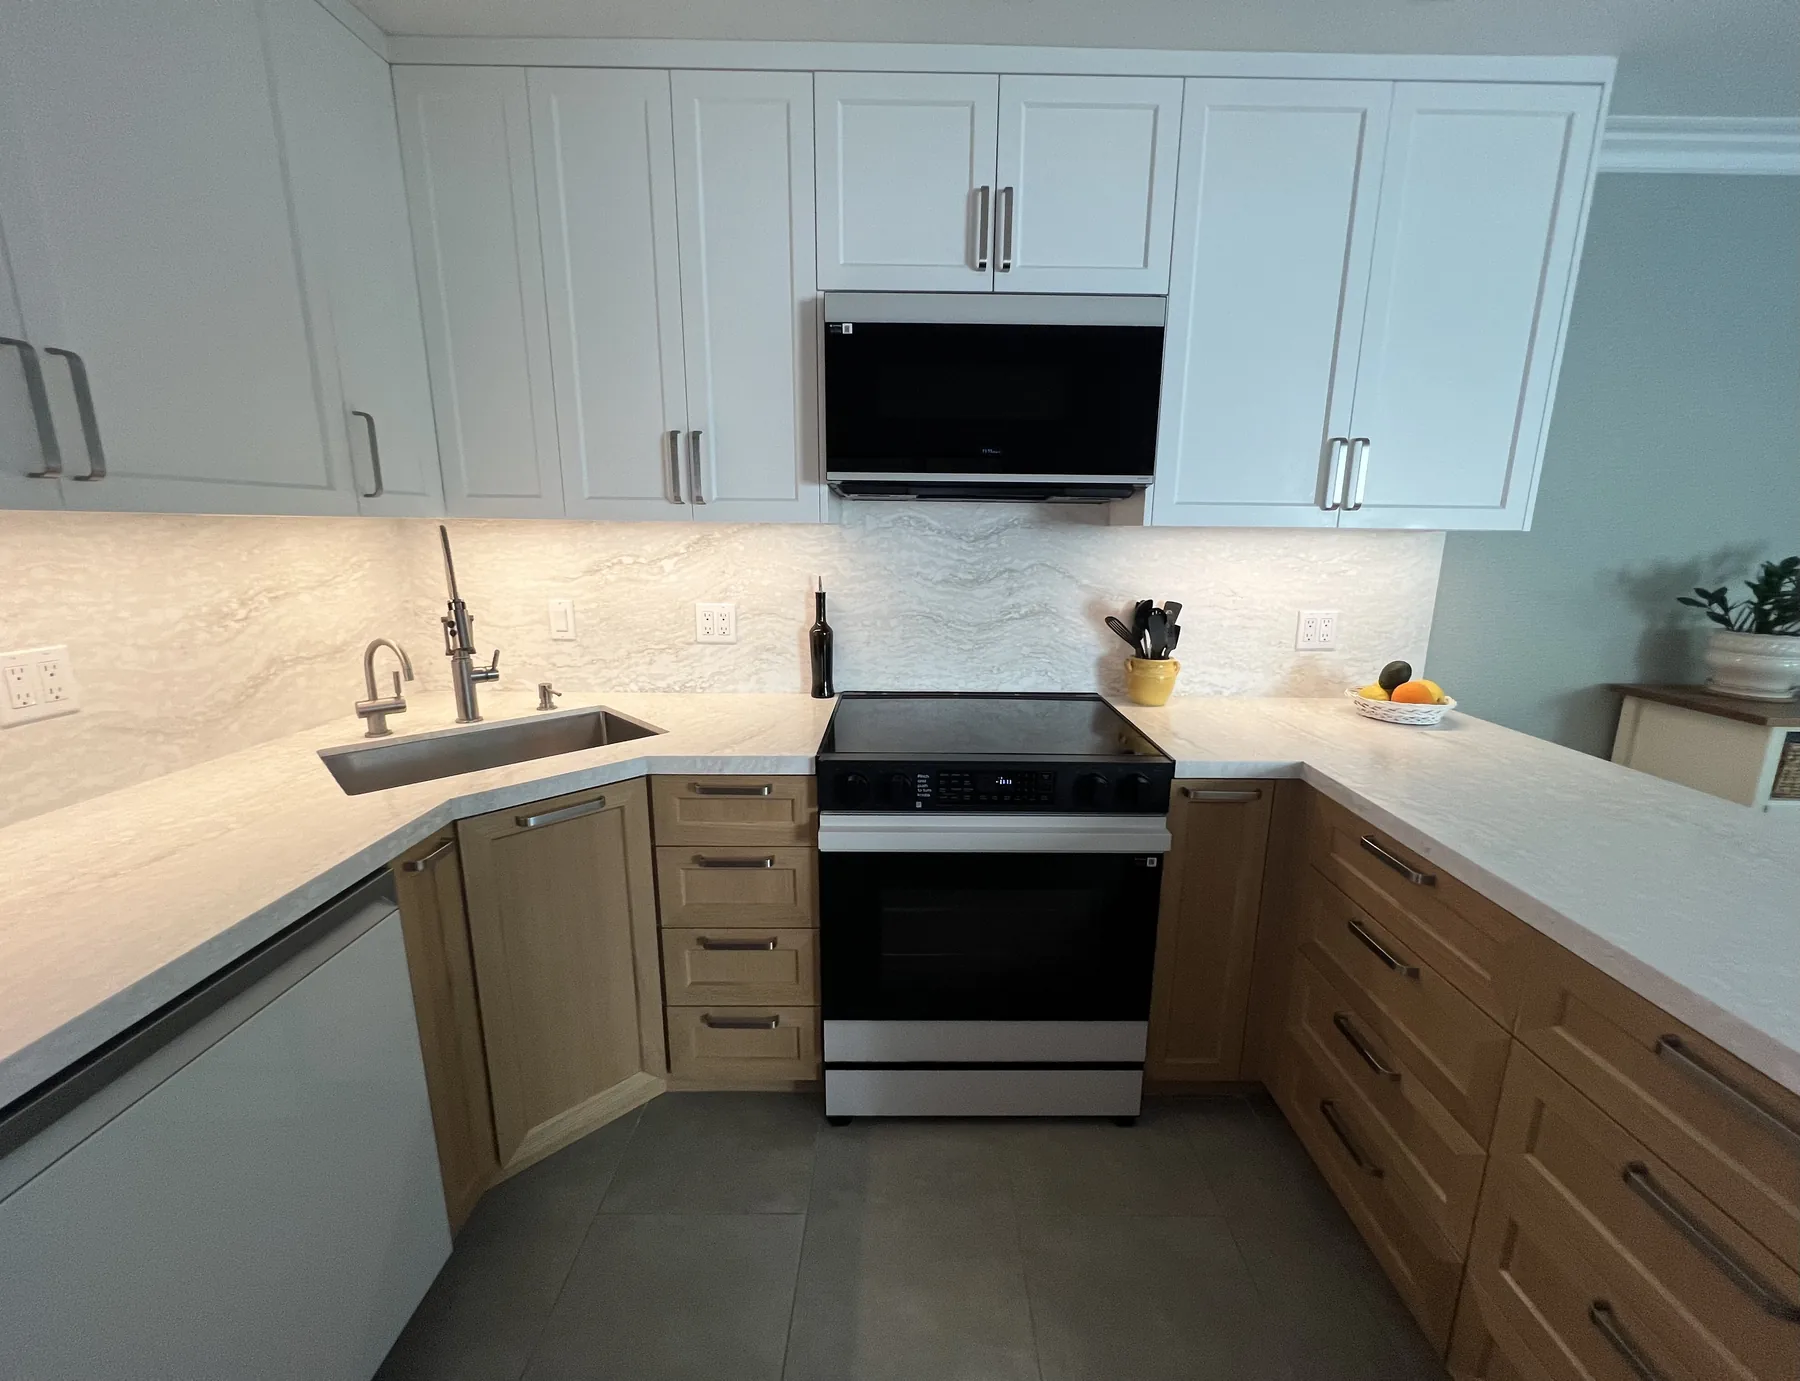
Warm-wood base cabinets, white uppers to the ceiling, a corner sink and a peninsula with a waterfall end, drawn as one system for a compact room.
The whole kitchen
A compact room, planned around every opening.
The kitchen is a U with a peninsula. Sink in the corner, range in the middle of the back wall, refrigerator on the wall opposite. Every cabinet was sized to the room and to the appliances going into it.
Two finishes do the work: white above the counter to keep the room light, warm wood below it for the cabinets that get touched most. The sections below go through the kitchen one part at a time.
01Countertops
One counter, three sides, and a waterfall end.
A single pale stone surface runs from the sink corner, past the range, and out along the peninsula. The backsplash is the same stone, carried up to the underside of the upper cabinets.
At the open end of the peninsula the counter turns down to the floor as a waterfall panel. It finishes the cabinet run and protects the end that gets walked past all day.
02Top cabinets
White upper cabinets, built to the ceiling.
The upper cabinets are painted white with recessed-panel doors, and they run to the ceiling so there is no dust shelf above them. A cabinet over the range holds the microwave at the same line as the doors beside it.
Lighting under the cabinets washes the backsplash and puts light on the counter where the work happens.
03Bottom cabinets
Warm-wood base cabinets, mostly drawers.
The base cabinets are a warm, light wood with the same recessed-panel front as the uppers, so the two finishes read as one kitchen.
Either side of the range is a bank of drawers rather than doors. Pots, pans and utensils come out to you, and nothing is lost at the back of a shelf.
04The sink corner
A corner sink, with the cabinet built at an angle to carry it.
The sink sits across the corner, which keeps the long counter runs clear. The base cabinet below is built on the angle, with a full-height door and a drawer bank returning along each wall.
05Tall storage
A full-height wall around the refrigerator.
Opposite the range, tall cabinets surround the refrigerator from floor to ceiling. Doors above, drawers below, and a cabinet across the top, all in the same warm wood as the base cabinets.
The surround is sized to the appliance, so the refrigerator sits flush in the wall instead of standing in the room.
06Hardware and details
One pull, used everywhere.
Every door and drawer carries the same brushed bar pull, vertical on doors and horizontal on drawers. Repeating one piece of hardware across two cabinet finishes is what ties the white and the wood together.
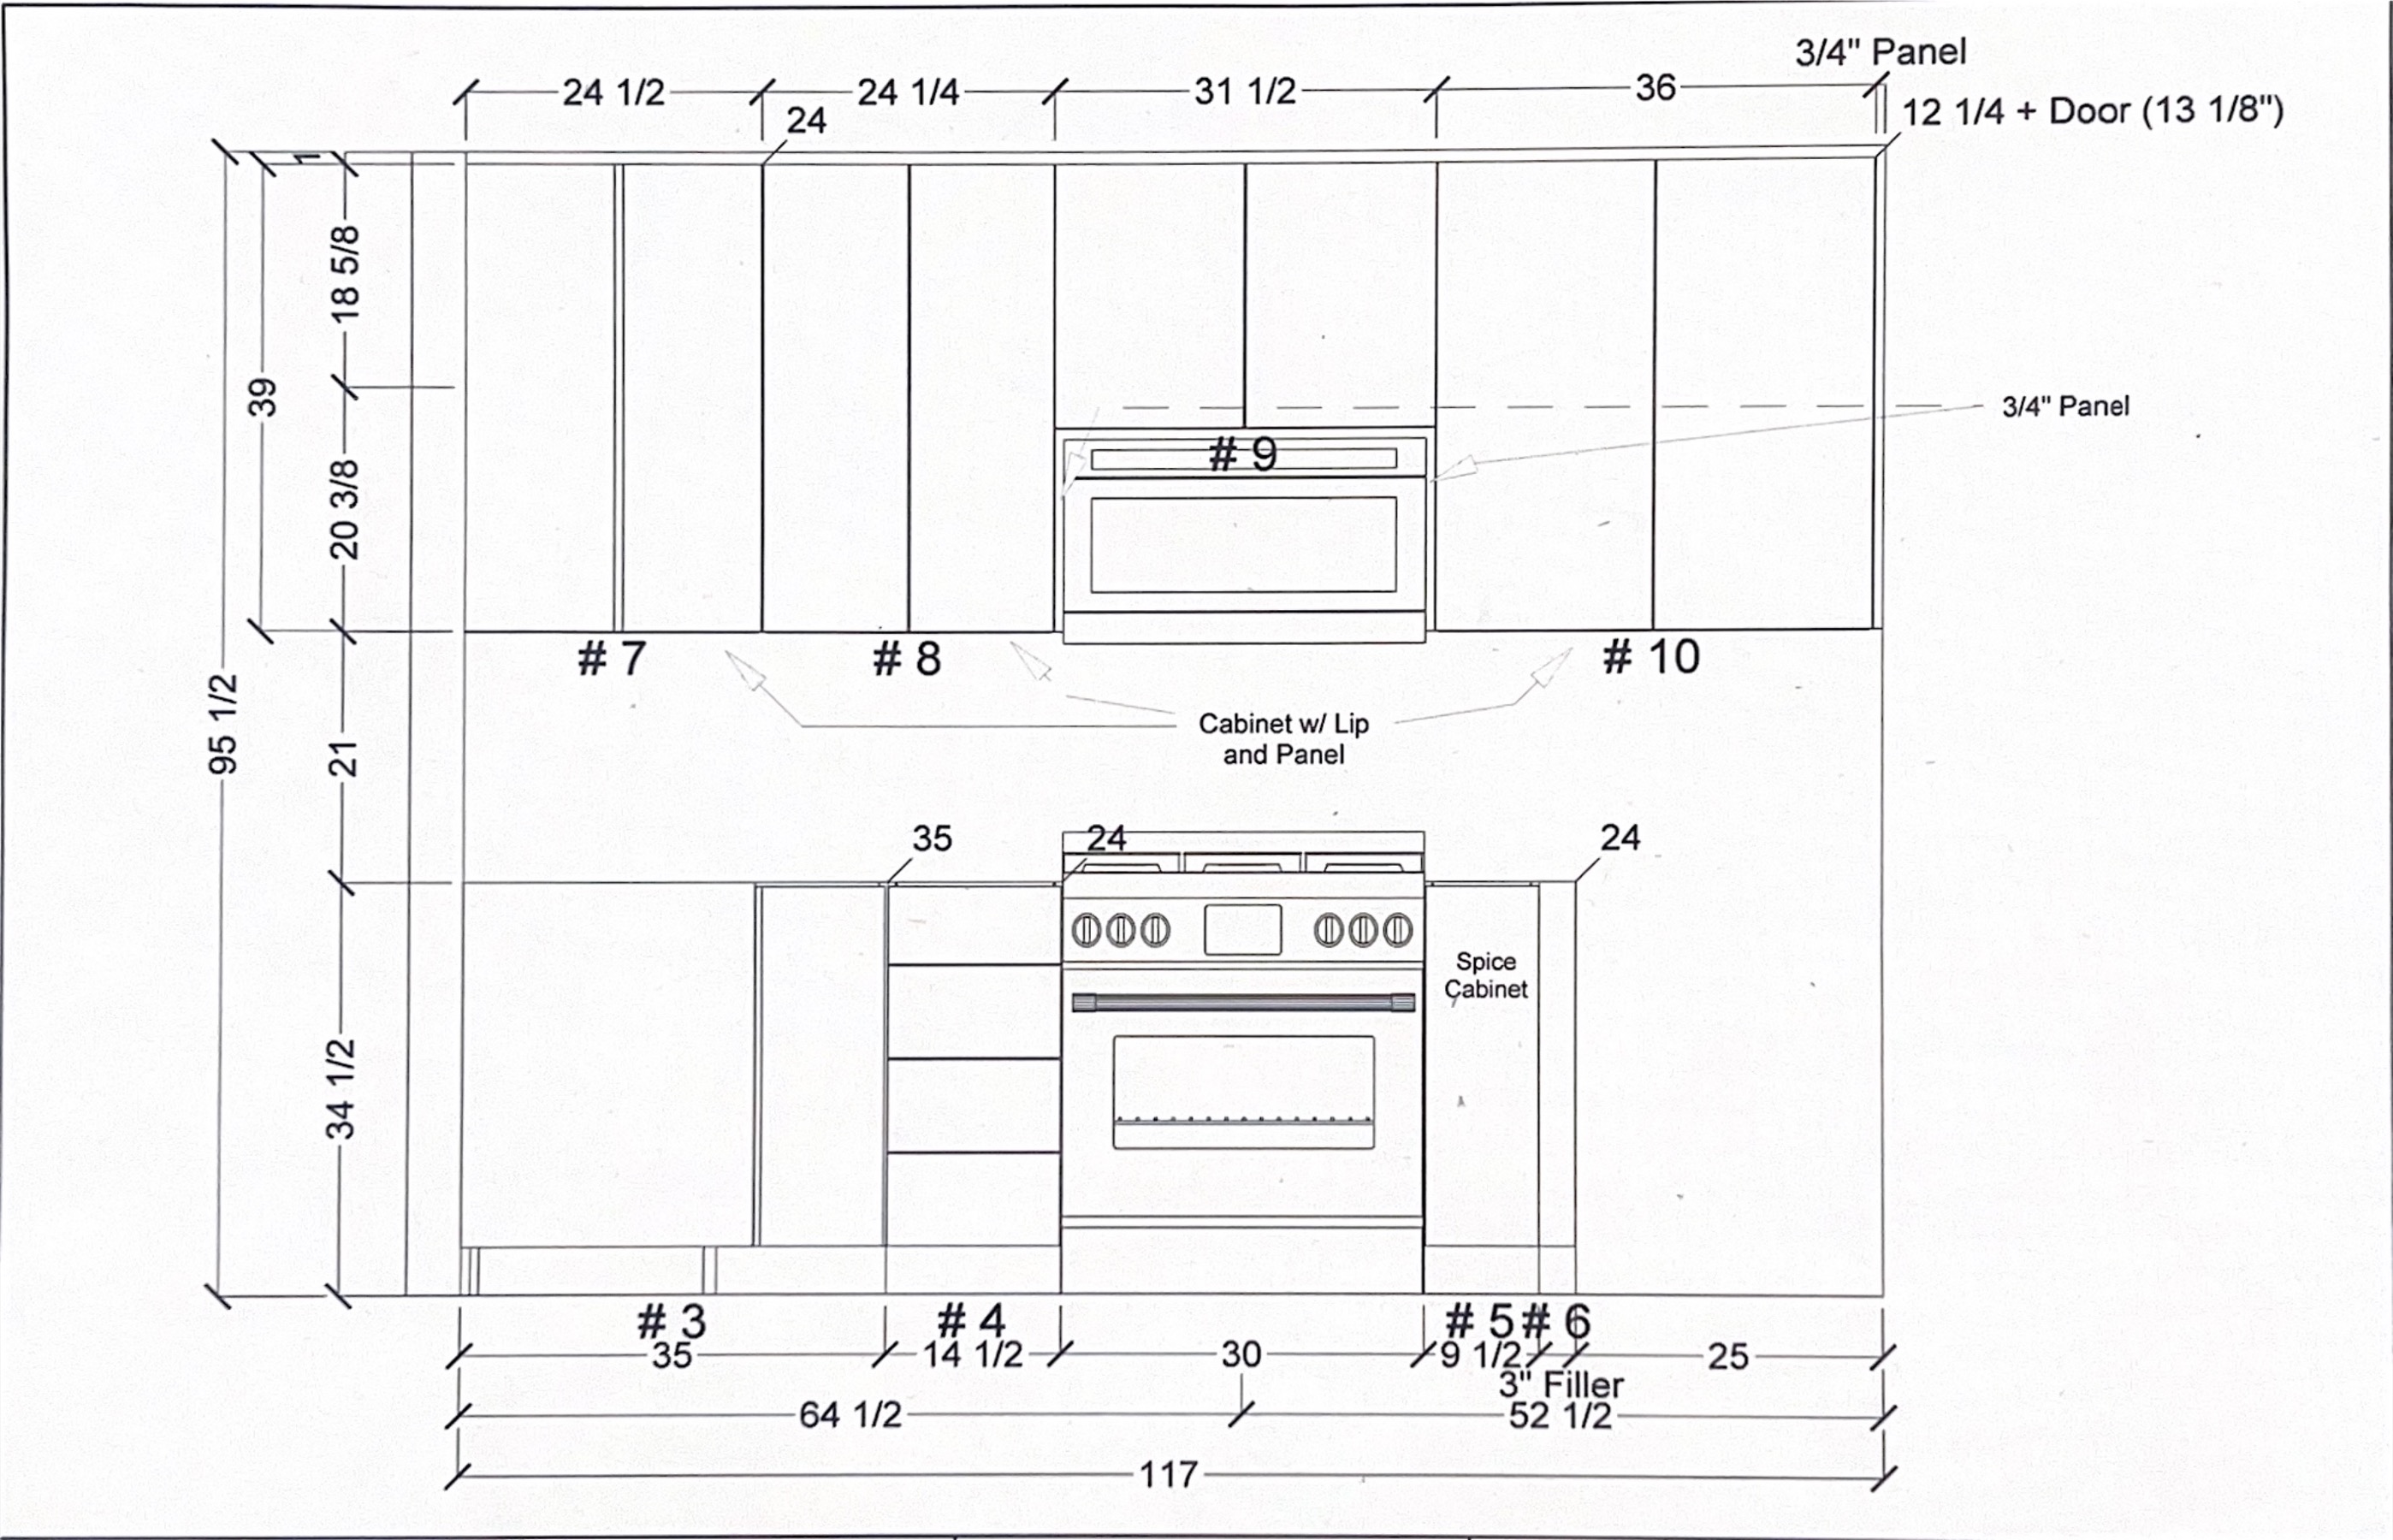
Drawing to room
The cabinet rhythm was fixed before fabrication.
The elevation established appliance openings, cabinet widths, door and drawer patterns, and the full height of the range wall. That approved information became the shop’s build plan.
Scope at a glance
What we built in this kitchen.
- U-shaped kitchen cabinetry with a working peninsula
- White painted upper cabinets, built to the ceiling
- Warm-wood base cabinets with recessed-panel fronts
- Drawer banks on both sides of the range
- Angled base cabinet for a corner sink
- Built-in microwave cabinet above the range
- Full-height refrigerator surround with doors and drawers
- Finished cabinet end at the peninsula, behind the waterfall
- Matching bar pulls on every door and drawer
- Cabinet elevations drawn and approved before fabrication
Related
More about this kind of work.
- Kitchen cabinetryCustom kitchen cabinets, measured for the room.See the service
- MaterialsWhat goes into every cabinet box, drawer and hinge.See the spec
- ProcessFrom the first conversation to the day it is installed.See the steps
- Custom cabinets in San JoseBuilt in our Junction Avenue shop for Bay Area homes.See the service area
Start a kitchen project
Tell us about your space.
Share photos, rough dimensions, plans if you have them, and what the current kitchen needs to do better.
- Phone
- (408) 252-5546
- info@atricsinc.com
- Shop
- 1719 Junction Ave, Suite B
San Jose, CA 95112